Showing posts with label Roxul. Show all posts

Friday, 30 October 2015

We need new testing procedures for insulation to show the full story.

Hey folks, Sorry it has been so long since last posting. Been busy on the house construction. I do keep a project journal and update it weekly at theEnclosure or you can click on the updates listed on the right side of this blog.

I should have a technical update for you soon where I review all of the products/methods I used in constructing my basement.  In the mean time, I wanted to expose my readers to an excellent article written by Rockford Boyer of Roxul.  In it, he identifies the risks of using a set insulation R-Value in your modelling as with many products, the resistance to heat loss changes depending on temperature.

 The Theory of R-value Relativity: The impact of thermal conductivity on building enclosure durability

 By Rockford Boyer, B. Arch. Sc., BSSOWhen designers are deciding which insulation products to specify for a given project, two questions come to mind: ‘What is the R-value?’ and ‘What is the permeance?’


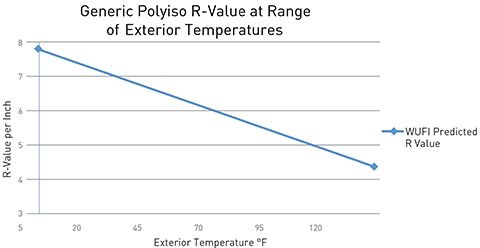
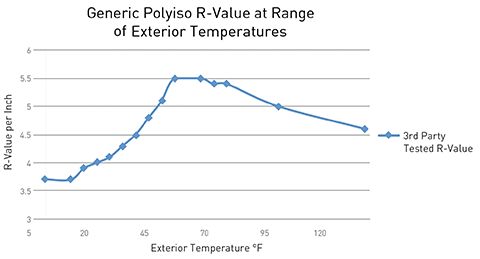
 One of the things that caught my eye was the danger faced, when modelling in WUFI, of getting erroneous results.   I have extracted two of the tables and shown below.  As you can see, there is a huge difference between the reported results.  Fig 1 is using the material  from the WUFI database and Fig 2 is re-running the material with a material properties entered manually and based on actual testing.  The risk if you are not aware of these issues, is designing an assembly that in real life will act nothing like your model.  If you are lucky it will be better than the model but in most cases it will mean you have a higher risk in your assembly than designed for.  A risk that may overwhelm the assemblies ability to recover.

Fig. 1 Extrapolated R-Value based on WUFI material database.

Fig.2 Extrapolated R-Value based on actual lab testing

Monday, 31 August 2015

Insulating a Durisol ICF Foundation

Hey folks, sorry for the time span since the last post.  I have been concentrating on keeping my building journal up to date.

As I recently have had some free time due to yet another set of medical setbacks, I recently finished editing and uploading a video showing my process of adhering the Roxul ComfortBoardIS mineral wool insulation to my ICF foundation.


The Soprema Colphene Torch'N Stick membrane would typically be used on a site formed concrete foundation, but because I am using a ICF product from Durisol (made from mineralized wood fibre and cement slurry), I too could use this torch on membrane (a process that would destroy conventional EPS foam ICF forms).  The 'tacking' of the insulation to the membrane is only a light mechanical bond and is only suitable for a temporary support of the insulation (or dimple board and other protection sheets) until the backfill takes place.  You would not be able to use the method for a permanent attachment in an above grade assembly.

Once the insulation was attached, I then fastened dimple sheet to the insulation, installed a granular drainage plain, geotextile, and then compacted backfill.  You can read about these steps on my "coming out of the hole" journal entry.

The overall foundation assembly will have multiple layers of safety and will be very durable, but the installation is costly and very time consuming. I can understand why many of these steps are not incorporated into most residential construction. But then, most residential below grade basements are wet to some degree. As my friend Murray Frank often says "You never hear a comment 'It smells as good as a basement'".

Thanks for visiting folks. I will hopefully post a review of all the products I have used to create my foundation walls within the next few weeks. A majority of the products get a thumbs up from a technical standpoint, but one in particular is a two thumbs down with extreme prejudice.  I encourage you to subscribe if you want to be notified of when this review is posted.

Wednesday, 23 April 2014

Batt Insulation - Not all are poor!

Gregory La Vardera posted this excellent primer over at Green Building Adviser on the differences between fibreglass and mineral wool batts.

As Gregory points out, ROXUL Mineral Wool batts are not associated with the typical failings of a fibreglass batt installation. This is due to the density of the product and the ease of cutting and trimming. The product also sheds water and is fireproof.

My only critique of his article is is statement "I don't need my insulation to make an air seal, because I used that good ol' housewrap on the outside. Nope, nothing wrong with housewrap — but it provides no help with the air sealing you need at your vapor retarder. The air seal in this case wants to be on the warm side of the wall, to prevent interior moisture from entering the wall cavity and condensing during the winter heating season."

This is actually incorrect, an air barrier ANYWHERE in the assembly will block air flow through the assembly.  I will talk more about this in an upcoming blog entry.  For now, I did not want to detract away from the rest of the posters review of ROXUL mineral wool insulation.

Monday, 13 January 2014

How It's Made - Roxul Stone Wool Insulation

The popular 'How It's Made' TV series visits the ROXUL factory in this 5 minute video http://youtu.be/clN-wB8Vl_k

You may also be interested in this video of ROXUL's "Test The Best" demo presented at building stores across the country. http://youtu.be/7rbRYs0XEAM

ROXUL Mineral Wool Insulation - Highly Vapour Open

Dr. John Straube of Building Science Corp dispels the misconceptions of mineral wool insulation and identifies some of the many benefits from choosing ROXUL in this 3.5 minute video.

http://youtu.be/Fc6sVrVjRks

Of particular importance is his comments regarding the vapour permeance of a mineral wool insulation in comparison with rigid or spray foam insulation and why this is so important.

"Some insulation products that have built-in vapour resistance can impede drying and this can become an important concern during design. The resiliency of a wall to built-in construction moisture or accidental flaws in water control needs to consider how that insulation will allow drying outward."

"There are many types of foam insulation but all of them are characterized by limiting vapour flow through them."

"If the design is not taking into account resistant properties of foam, you can trap moisture in a wall or roof assembly, and of course trapped moisture leads to damage such as mould growth, corrosion or decay."

"One of the unique features of stone wool is that it is very open to vapour flow" "This means there are some tremendous advantages if you are trying to dry a wall or roof out or in, because water vapour came move almost unimpeded through the actual insulation product"

Monday, 9 December 2013

It's All About The Air Barrier!

Building Science Corporation has just released their report (available here ) that confirms that if you give insulation a chance by air sealing the assembly, all insulation will perform the same from a thermal transfer stand point.


The report highlights the increasing level of importance attributed to getting the details right as you increase the performance of an assembly by adding more insulation. Loosing 10% of your nominal value when you have a R15 assembly is a lot less critical than when you have a R50 assembly.

In order to complete this study, BSC had to design and build a hot box that significantly improved upon past designs.  

Key improvements include the ability to: 
  • test higher R value enclosure assemblies (which have lower heat fluxes),
  • expose enclosure wall samples to realistic temperature differences while maintaining the interior temperature at normal room temperatures, and
  • measure the impact of imposed airflow at a given pressure difference across the specimen in both directions
This new and improved hot box was able to measure and confirm the effects of thermal bridging, the performance of insulation at various temperature gradients (for instance some polyisocyanurate insulations used in the TM Research Project exhibited a sharp increase in thermal conductivity - and decrease in Rvalue/in. - as temperatures approach and go below freezing), and the effects of air movement through part or all of the assemblies.

An interesting outcome of the air leakage measurements:

"Air leakage always increases the total heat flow through the building enclosure. However, air interacts with the materials in an assembly as it travels through. This interaction changes the temperature field in the assembly and through an assembly. The Thermal Metric wall test results provide strong evidence of the interaction between conductive and convective heat flows. This interaction results in heat exchange between the air and the materials inside the wall assembly and the total measured heat flow will be less than predicted by the commonly used discrete air leakage model"

Also of interest was the observation that "All of the reference test wall assemblies were subjected to significant temperature differences: up to 50°C or 90°F in the winter tests and up to 40°C or 72°F in the summer tests. Natural convective looping was not noted in any of the wall assemblies."

One of the most important confirmations for me was that "All wall assemblies experienced a loss in thermal performance due to air movement through the assembly. This is true for all of the assemblies tested regardless of the type of insulation material used (e.g. cellulose, fiberglass, ocSPF, ccSPF, XPS)".  With the failure of an effective air barrier that I typically see on spray foam jobs, this research helps to confirm that without an effective AB, even the might spray foam has diminishing thermal resistance. The report also confirmed "spray foam insulation only seal areas where the spray foam is installed; significant leakage paths often remain at wood to wood connections"  This confirms my conviction that spray foam is highly over rated.  If it does not guarantee an air tight assembly (see 3.6.4 on pg 102 of the report to see air barrier failures that occurred even in these lab conditions), why use it when there are cheaper products of lower environmental impact available?  I see attempting to use insulation as an air barrier as being just as foolish as attempting to use a poly vapour barrier to double as an air barrier.  Both products are hard pressed to represent an effective and durable air barrier.

Finally, it was interesting to note that they were able to measure the various resistance to air flow that different insulation represent. In 1.1 the report confirms that wet sprayed cellulose has more resistance to air movement over various fibreglass bat products.  It is too bad that they did not test mineral wool as it would be interesting to see how it compares to WPC.  Maybe next time!
Saturday, 7 September 2013

Designing walls that are not vapour permeable - A good idea?

I have been having a discussion on a LinkedIn Passive House forum regarding the choices one can make in regards to insulation and the effects of these choices.

http://goo.gl/1vGTyI


The poster was asking for experiences within the building community with Wood Fiber vs. Cellulose insulation and I suggested that neither may be desirable depending on your climate conditions and instead suggested continuous exterior mineral wool fibre insulation.  This then morphed the conversation towards what constitutes a durable high performance wall.

I posted my thoughts on the perfect wall (which just happens to match my walls in my upcoming build) and other who are builders of PassivHaus (PH) structures posted their perfect wall details.  This led to a discusion about the merrits of designing a wall that is vapour open to the low pressure side, where one of the posters stated:

"I've been indoctrinated with the Bau-biology "Breathable Wall" idea with nearly 10 years now and spent many years preaching that gospel. But then I found the Spokane and Tsong studies where they opened the walls of 250 houses, that were built wrong in terms of 5:1 breathability but no decay was found.  The walls had no membranes, no decay was found, its the same for SIPs houses, ICF houses and most other construction methods, the walls don't breathe as per the 5:1 rule and the houses aren't falling down."

The two studies can be found here:
1) http://www.viking-house.ie/downloads/Tsong79.pdf
2) http://www.viking-house.ie/downloads/Spokane.pdf

I read the two studies the poster provided and was somewhat shocked at the jump in logic that is represented by the statement that we do not need to make walls permeable and that impermeable walls will not rot. This is such an important subject, I though I would reproduce my comments here to a larger readership.

The Tsong study is discussing the lack of VB, and not a wall that is vapour tight. A wall that does not have a VB is by definition VERY vapour open and in fact most of the assemblies studied were quite vapour open (poorly insulated wood frames).  It is also important to note that the study occurs in 1979 and the levels of insulation discussed are far below what we are talking about in today's high performance homes (the study does not state the R value but we are talking about poorly filled 2x4 walls, so probably an effective average of below R7). Therefore these walls all had a lot more drying potential due to thermal bridging than high performance homes of today and certainly a lot less drying potential compared to a PH. It is also important to note that these houses had an average ACH50 of 16.2, which is more than enough to also help dry the assembly when it was experiencing very high RH levels. I have been unable to locate the permeability of Urea Formaldehyde insulation so do not know how permeable those walls were if detailed perfectly – but per the study, these foam walls had a lot of air leakage due to foam shrinking and cracking. The average foam shrinkage was 8% and the report states that as a result of the shrinkage of this foam, there was a 70% increase in heat loss (heat loss dries walls, so even these walls could dry easily).

It should also be noted that areas of high moisture content were found at many locations on these homes where bulk water entry was occurring (in other words control layers regularly fail and you should design your assemblies for such to the extent possible).

What I do love about this study is their remark at how the mineral wool insulation had an ‘extremely low average moisture content’ when compared to the other insulation (in no case was the moisture content of the mineral wool above 2%). The study went on to say this is “probably attributable to the fact that mineral wool is not hygroscopic, whereas the cellulose and U-F foam both tend to retain moisture”. Go ROXUL!

I then went on to say that relying on this dated research to state that a wall should not be vapour permeable to the low pressure side is grossly flawed in my view, does not come close to lining up with the current recommendations of the building science community and their experience in repairing failed structures, and in my view also miss-interprets the studies results and compares conditions that are grossly miss-aligned with the high performance structures we are building today.

All this study can really claim is that there was no significant moisture damage associated with diffusion observed on any of the homes that generally had no or minimal insulation and high levels of thermal bridging. And as we know today, this results in assemblies with built in drying safety factors. The study was also was clear to specify that these results could not be related to colder climates.


The second study was by the same author but took place in a colder climate.  The same arguments above apply.  It should also be noted that colder climates generally have less problems with moisture damage to wall assemblies than milder climates.  In climates with cold winters and hot summers, the moisture typically exists as frost all winter and then quickly dries out in the late spring as the temps rise. In a location like the Pacific North West (3000 DD), moisture will stay in liquid form for months at a time as is able to cause a LOT more damage as the moulds take hold and flourish.

Can you build vapour tight assemblies that work in the Pacific North West?  Yes, but you then need to sweat the details.

An ICF IS a wall that works.  It is often quite vapour tight but because there is no air movement through it at any point in the structure, there is generally no opportunity for condensation to occur (I have heard of isolated events where condensation has occurred between the foam ICF and concrete core leading to mould build-up).  The typical foam materials of the ICF are also highly resistant to vapour diffusion, all but eliminating that risk as well. From a building science standpoint a typical foam ICF structure makes a lot of sense, but where it fails in my view is the very high embodied energy that it represents both in terms of the volume of concrete used in these homes and the foam used in the typical ICF blocks.

As far as SIP construction (structural insulated panels), which are typically fabricated with OSB sandwiched on each side of a foam block, I personally feel that the jury is still out.  There is a multitude of reports of SIPs failures across North America and once again, this style of construction represents a high embodied energy.

For me, I will stay true to my stick frame, plywood sheathed structure wrapped in a nice continuous warm blanket of highly vapour permeable and fire/rodent/bug proof Roxul mineral wool insulation thank you very much.